
Waterfront
Address
13717 W Lake, Vermilion, OH
Price
$ 6,900,000
Property Attributes
- MLS#20261489
- TypeSingle Family
- Listing Status Active
- CountyERIE
- CityVermilion
- AreaVermillion
- Zip44089
- Style2 Story
- Year Built2006
- Taxes$ 21150
- Price$ 6,900,000
- Bedrooms5
- Full Bathrooms6
- Half Bathrooms3
- Sqr Footage13984
- Lot Size2.77 Acres
Data Source:
Firelands MLS (FAOR)
Property Description
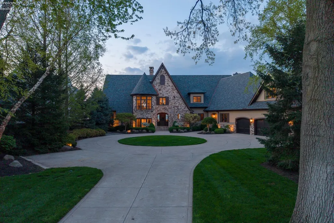
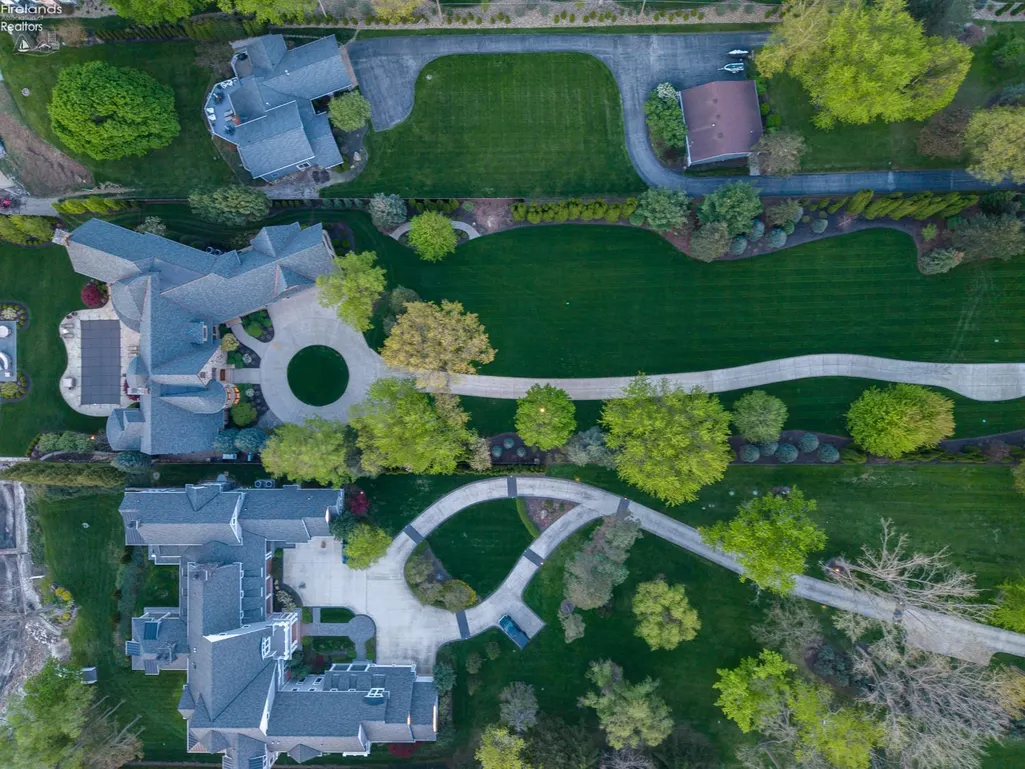
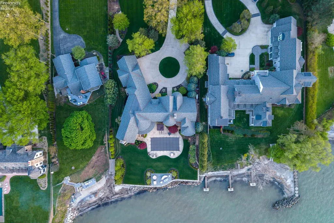
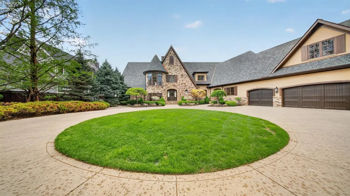
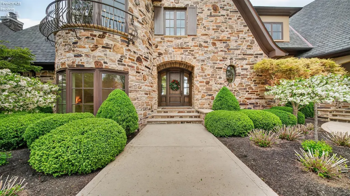
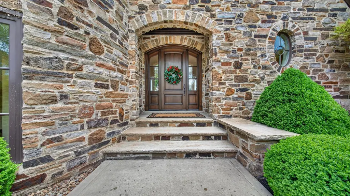
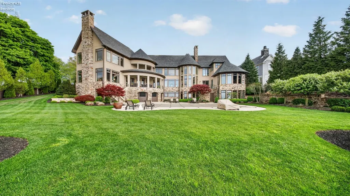
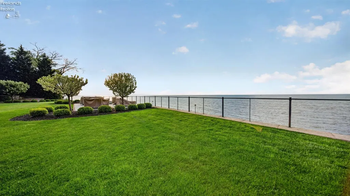
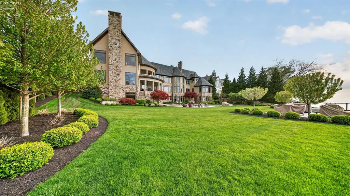
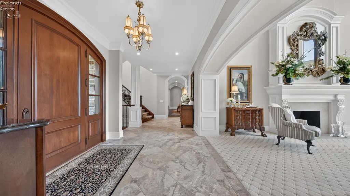
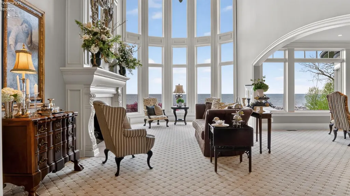
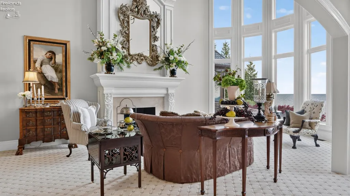
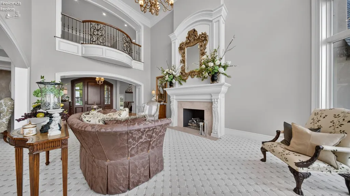
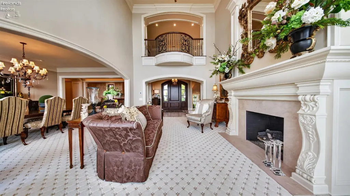
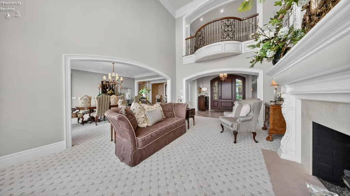
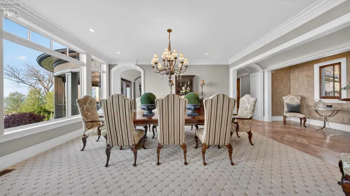
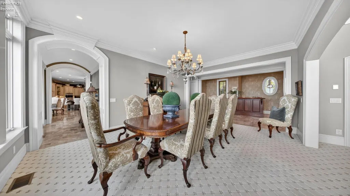
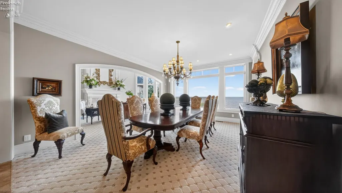
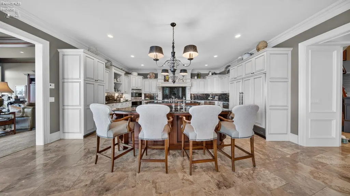
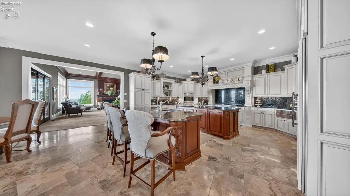
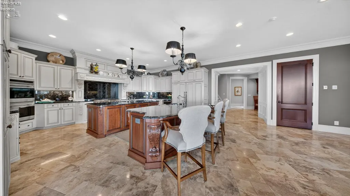
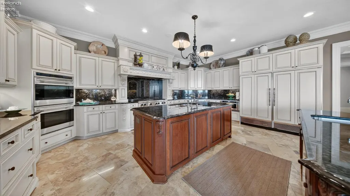
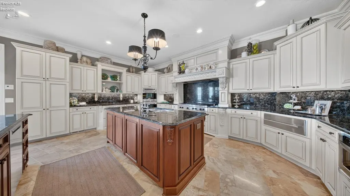
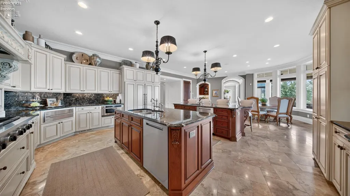
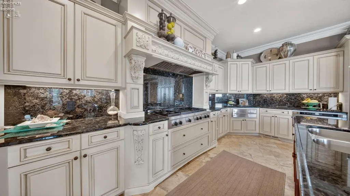
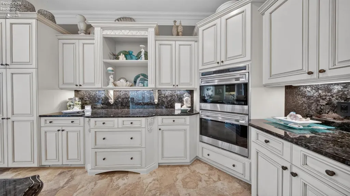
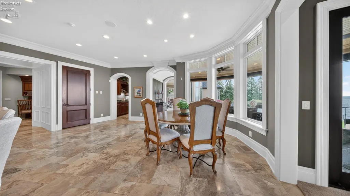
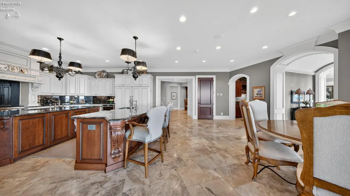
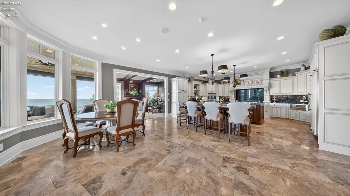
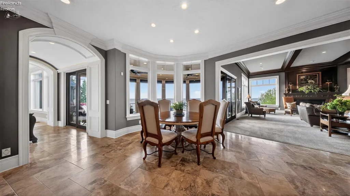
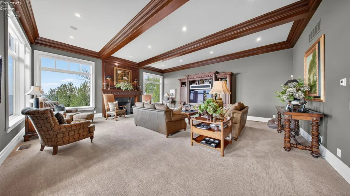
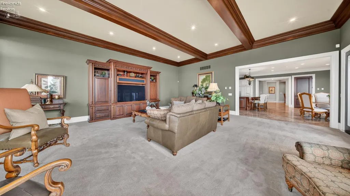
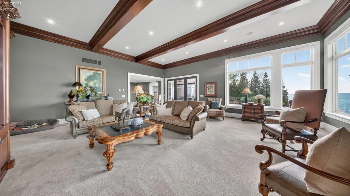
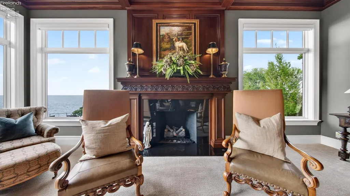
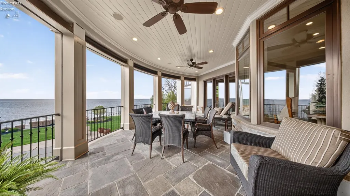
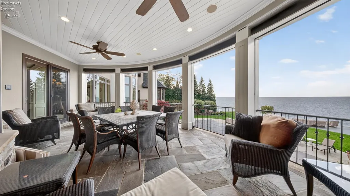
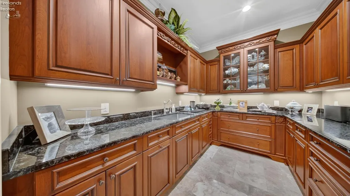
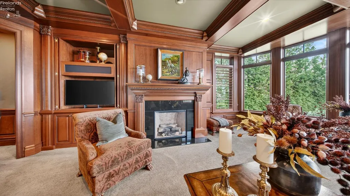
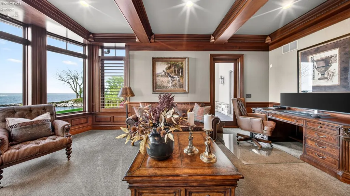
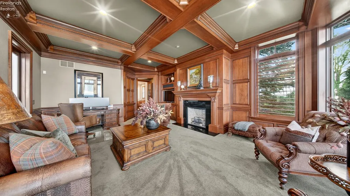
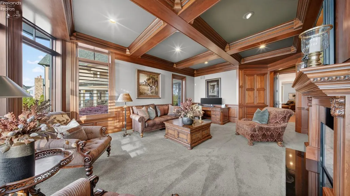
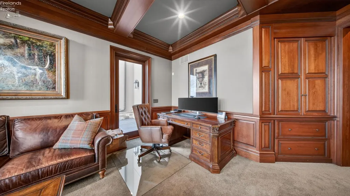
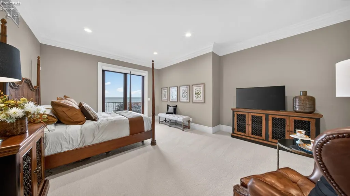
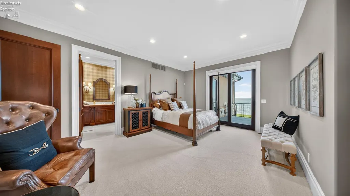
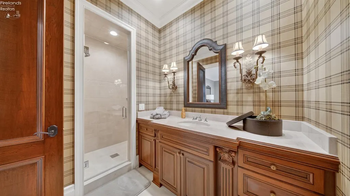
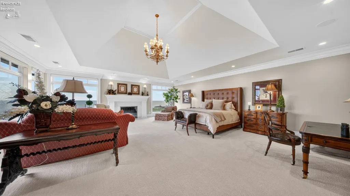
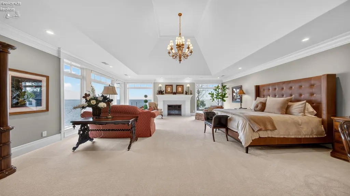
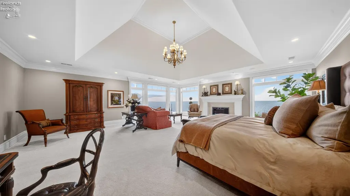
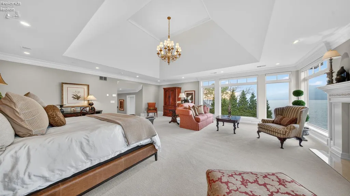
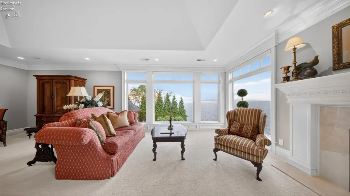
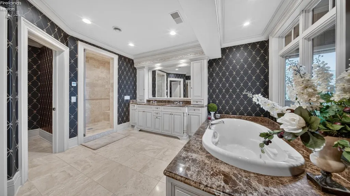
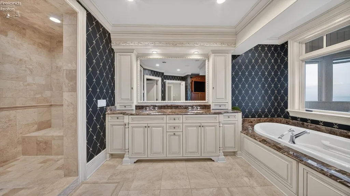
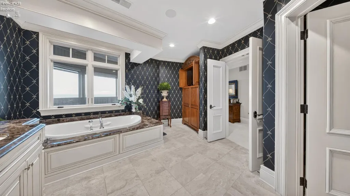
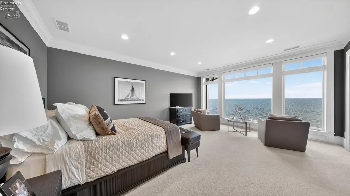
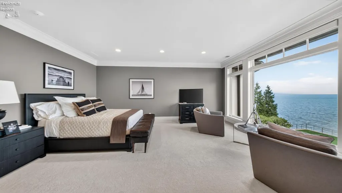
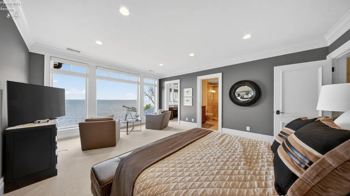
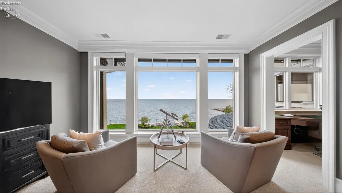
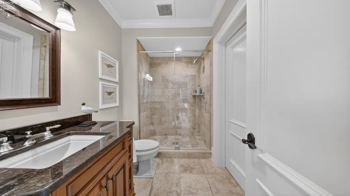
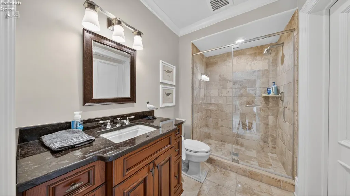
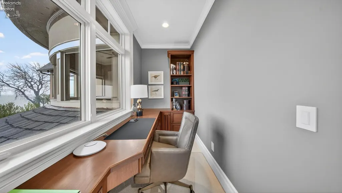
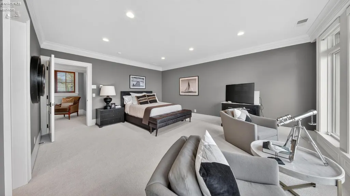
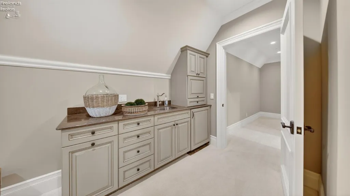
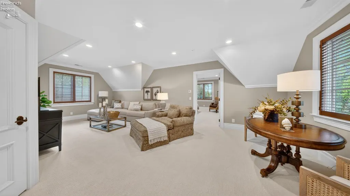
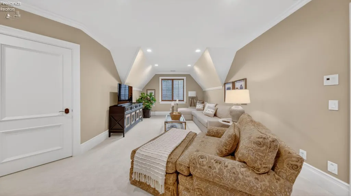
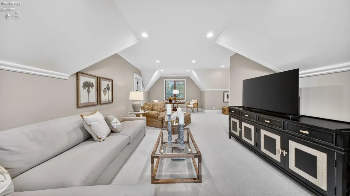
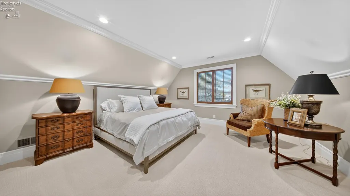
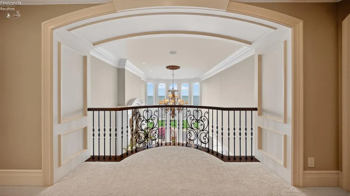
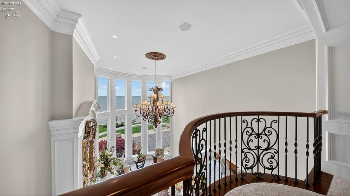
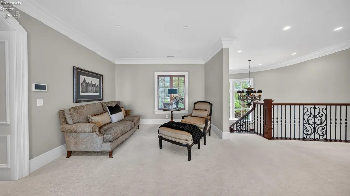
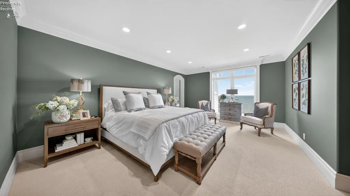
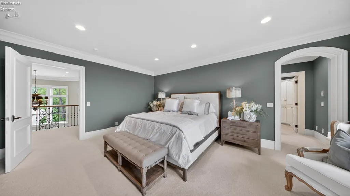
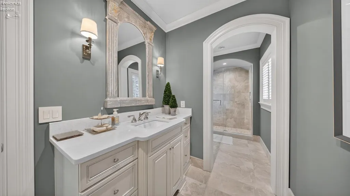
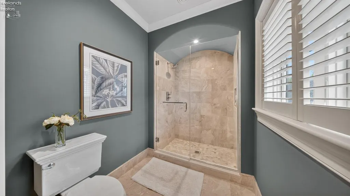
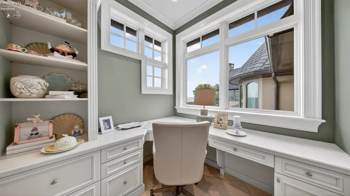
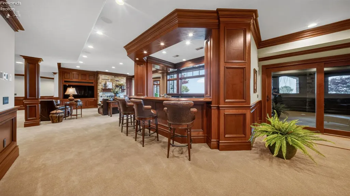
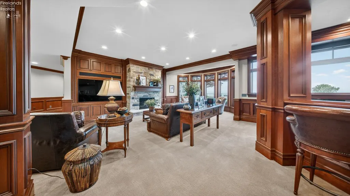
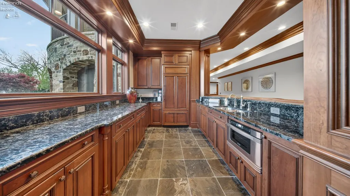
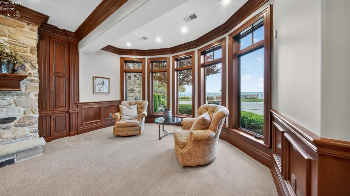
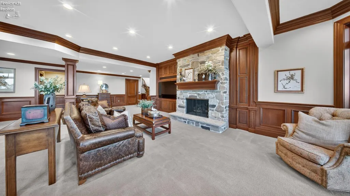
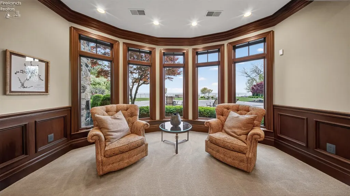
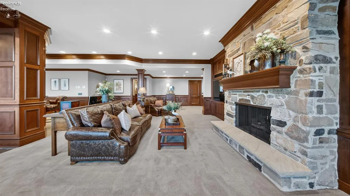
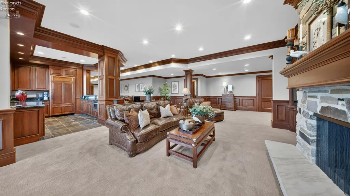
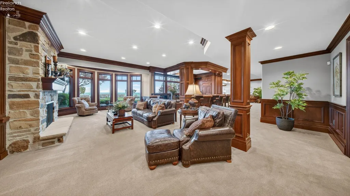
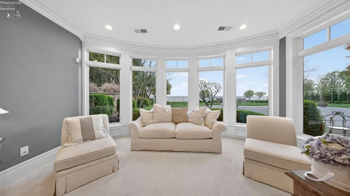
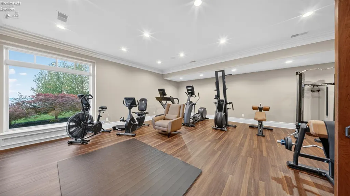
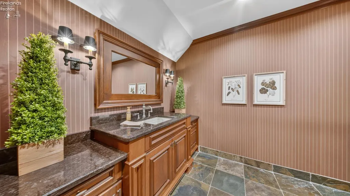
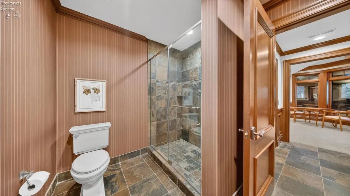
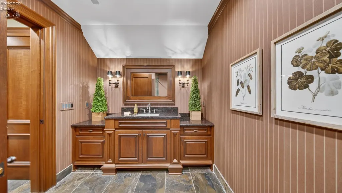
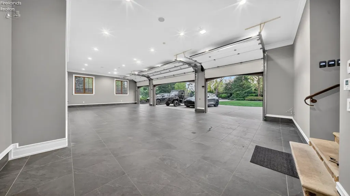
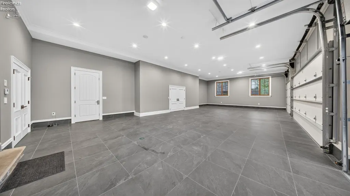
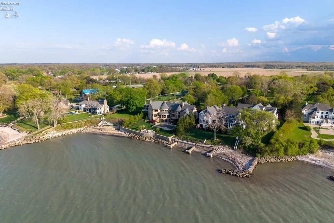
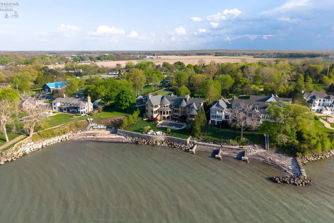
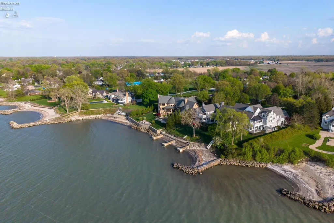
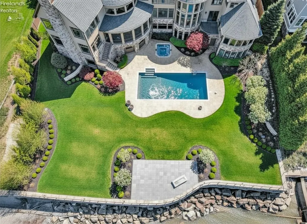
Exquisite waterfront living just minutes from the charm and energy of downtown Vermilion, this extraordinary custom estate by Steve Schill offers four levels of thoughtfully designed luxury with exceptional attention to detail. From the moment you enter, travertine floors, intricate millwork, and graceful archways set the tone, while a wall of windows showcases breathtaking Lake Erie views. The main level is designed for both entertaining and everyday living, featuring aformal living room with fireplace, an elegant dining room, and a well-appointed wet bar. The chef's kitchen is a standout with dual oversized islands, a Wolf cooktop, double wall ovens, 2 Miele dishwashers, Sub-Zero refrigeration, a warming drawer, and a spacious butler's pantry. The family room offers a relaxed gathering space and opens to a screened porch with retractable Phantom screens for year-round enjoyment. Also on the main level: a private guest suite, stately office,laundry room, two half baths, and radiant-heated flooring in select areas. Upstairs, 4 spacious bedrooms each featureensuite baths. The primary suite is a true retreat with a spa-inspired bath, steam shower, expansive walk-in closet, and wet bar. A separate guest suite includes its own sitting area, kitchenette, bedroom, and bath. Additional bedrooms offer walk-in closets and study spaces, while a loft and second laundry add convenience. The walk-out LL has a rec. space, bar,craft room, office, fitness room, sauna, and 1.5 baths, opening to a private outdoor oasis with a heated pool, spa, gas fireplace, patios, and direct access to a sandy Lake Erie beach. Enjoy an oversized heated garage with porcelain floors, generator, advanced water filtration system, private gated drive, full perimeter fencing, and elevator access to all levels. A rare opportunity to own an exceptional lakefront estate where craftsmanship, comfort, and setting come togetherseamlessly. **Pool enhanced with AI**
| Price History | |
|---|---|
| 4/27/2026 | Listed $6,900,000 |
General Features
| Sewer | Septic Tank |
|---|---|
| Heating | Gas |
| Cooling | Central |
| Possession | TBD |
| Roof | Asphalt |
| HOA Fee | 0.00 |
| Garage Spaces | 3.00 |
| Architectural Style | 2 Story |
| Additional Rooms | Office |
| Year Built | 2006 |
| Property Subtype | Single Family Residence |
| Auction | No |
| Sub Lease Expiration Date | 1800-01-01T00:00:00 |
| Board Loaded | No |
| Price Per Square Foot | 493.42 |
| Validated | 1 |
| FIPS Code | 43 |
| County | Erie |
| Property Type | Residential |
| Total Rooms | 15 |
| Full Baths | 6 |
| Close Price | 0.00 |
| Status | Active |
| Directions | Follow Lake Rd west the home will be on your right (lake side) |
| City | Vermilion |
| Body of Water | Lake Erie |
| Water Related | No |
| High School District | Vermilion |
| MLS Area | Vermillion |
| Lot Size Units | Acres |
| Lot Size Square Feet | 120661.00 |
| Availability Date | 1800-01-01 |
Interior Features
| Basement | Finished,Walk-Out |
|---|---|
| Laundry Room | 14x8 Level: 2nd Floor |
| Kitchen | Yes |
| Foyer | 23x10 |
| Heating System | Radiant |
| Family Room | 25x23 Level: Main |
| Living Room | 25x15 Level: Main |
| Kitchen Dimensions | 23.00 x 20.00 |
| Kitchen Area | 460.0000 |
| Dining Room | Yes |
| Electricity | ON |
| Bathrooms Display | 9 (6 3) |
| Living Room Dimensions | 25.00 x 15.00 |
| Living Room Area | 375.0000 |
| Half Baths | 3 |
| Total Bedrooms | 5 |
| Foyer Area | 230.0000 |
| Bedroom 2 | 18x15 Level: Main |
| Bedroom 2 Dimensions | 18.00 x 15.00 |
| Bedroom 3 | 18x15 Level: 2nd Floor |
| Bedroom 3 Dimensions | 18.00 x 15.00 |
| Bedroom 4 | 18x16 Level: 2nd Floor |
| Bedroom 4 Dimensions | 18.00 x 16.00 |
| Bedroom 5 Dimensions | 0.00 x 0.00 |
| Other Room Area | 0.0000 |
| Other Room Dimensions | 0.00 x 0.00 |
| OtherRoom Len | 0.00 |
| OtherRoom Wid | 0.00 |
| 5Bedroom Area | 0.0000 |
| 4Bedroom Area | 288.0000 |
| 3Bedroom Area | 270.0000 |
| 2Bedroom Area | 270.0000 |
| 2Bedroom Len | 18.00 |
| 2Bedroom Wid | 15.00 |
| 3Bedroom Len | 18.00 |
| 3Bedroom Wid | 15.00 |
| 4Bedroom Wid | 16.00 |
| 5Bedroom Len | 0.00 |
| 5Bedroom Wid | 0.00 |
| Living Room Length | 25.00 |
| Living Room Width | 15.00 |
| LivingAreaSource | Owner |
Exterior Features
| Parking Features | Attached,Heated |
|---|---|
| Water Source | Public |
| Flood Plan | Unknown |
| Price Per Acre | 2490974.73 |
| Exterior Construction | Other,Stone |
| Substructure | Basement |
| Lot Size Acres | 2.7700 |
| Soil Erosion | Unknown |
| Waterfront Y/N | Yes |
| 4Bedroom Len | 18.00 |
Amenities
- Foreclosure
- Views
- Short Sale
- New Construction
- Adult 55+
- Lease To Own
- No HOA Fees
- Furnished
- Primary On Main
- Air Conditioning
- Seller Finance
- Green
- Fixer Upper
- Horse
- Golf
- Fireplace
- Deck
- Garage
- Basement
- Pool
Property vs Single Family Average in 44089
Price
Taxes
Year Built
Visits

 © MLS Now, INC - Northern Ohio Regional Multiple Listing Service All information deemed reliable but not guaranteed. All properties are subject to prior sale, change or withdrawal. Neither listing broker(s) or information provider(s) shall be responsible for any typographical errors, misinformation, misprints and shall be held totally harmless. Listing(s) information is provided for consumer's personal, non-commercial use and may not be used for any purpose other than to identify prospective
 All information deemed reliable but not guaranteed. All properties are subject to prior sale, change or withdrawal. Neither listing broker(s) or information provider(s) shall be responsible for any typographical errors, misinformation, misprints and shall be held totally harmless. Listing(s) information is provided for consumers personal, non-commercial use and may not be used for any purpose other than to identify prospective properties consumers may be interested in purchasing. Information on this
